
|Local Estimating Support for Dallas Contractors
Dallas Construction Estimating Services
Texas Estimators prepares detailed takeoffs and cost estimates for projects throughout Dallas–Fort Worth. Every scope is read carefully, measured trade by trade, and organized into numbers you can actually use.
Send Your Plans and Get a Free Quote
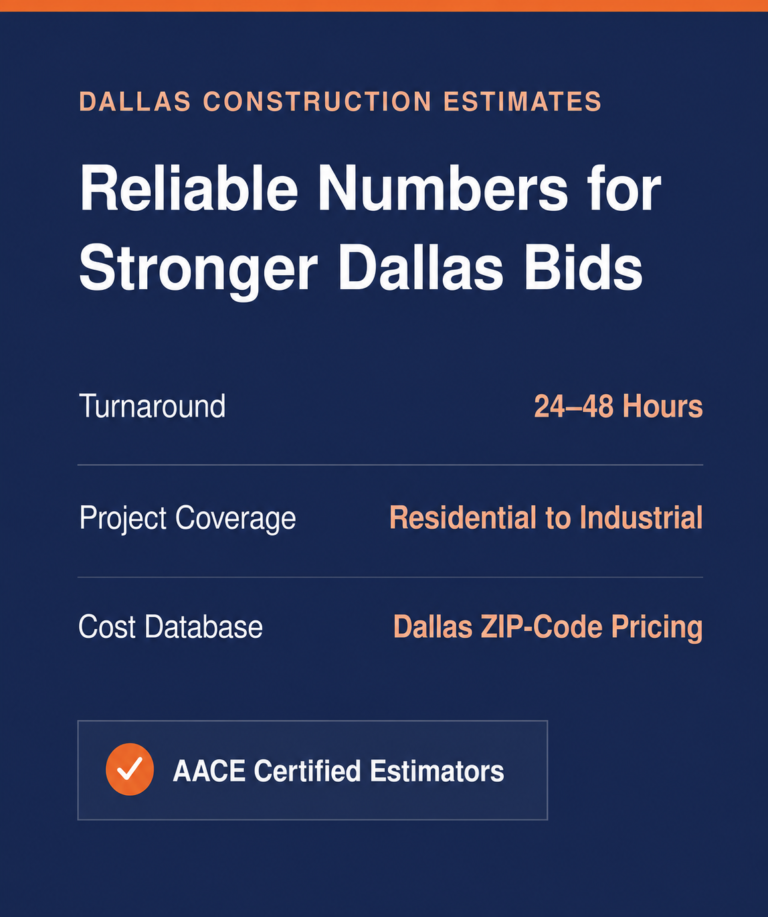
Construction Estimates Shaped Around Dallas Projects
Dallas construction moves across many different settings. A downtown renovation carries different constraints than a warehouse in the outer DFW ring. Even similar buildings can produce very different costs once access, finishes, labor, and scheduling enter the picture.
Texas Estimators studies the drawings alongside the project location and construction type. This gives you a clearer view of material quantities, labor needs, and likely costs before important decisions are made.
Estimating Services for Every Type of Dallas Construction
Commercial Construction Estimating Services in Dallas , TX
Commercial bids can lose their margin through one missed partition, ceiling type, or equipment allowance. Detailed commercial construction estimating services cover offices, restaurants, retail stores, schools, healthcare spaces, and mixed-use developments across Dallas.
Construction Cost Estimating
A vague lump sum tells you very little. Construction cost estimating separates materials, labor, equipment, and related expenses, giving you a practical financial picture that can be reviewed without decoding a cluttered spreadsheet.
Construction Takeoff Services
Counting materials after a long workday is when small errors slip through. Dallas construction takeoff services turn drawings into organized quantities for concrete, lumber, drywall, roofing, finishes, and building systems.
Preliminary Estimating Services
Sometimes the budget is needed before the drawings are finished. Preliminary estimates use concept plans, available specifications, building size, and project type to establish a sensible starting range for planning.
Mechanical, Electrical, and Plumbing Estimates
MEP estimating services cover equipment, ductwork, piping, fixtures, lighting, power, controls, and related components. Coordinated quantities give mechanical, electrical, and plumbing contractors a cleaner base for labor calculations and supplier pricing.
Concrete, Masonry, and Structural Estimates
Foundations, slabs, footings, columns, beams, walls, reinforcement, structural steel, and masonry are measured from the relevant plans. This helps you price core building work without leaving costly gaps beneath the surface.
Roofing and Exterior Estimates
Roofing systems, waterproofing, exterior cladding, glazing, openings, and related assemblies are measured with project conditions in mind. Clear quantities make supplier conversations easier and reduce rushed purchasing decisions later.
Texas Estimators prepares labor and material breakdowns for individual trades or complete project packages. You can request one troublesome scope or hand over the entire set.
Get your quote now.
CSI Trades We Estimate
Texas Estimators provides quantity takeoffs and cost estimates across all active CSI MasterFormat divisions, including:
- Division 02 — Existing Conditions
- Division 03 — Concrete
- Division 04 — Masonry
- Division 05 — Metals
- Division 06 — Wood, Plastics, and Composites
- Division 07 — Thermal and Moisture Protection
- Division 08 — Openings
- Division 09 — Finishes
- Division 10 — Specialties
- Division 11 — Equipment
- Division 12 — Furnishings
- Division 13 — Special Construction
- Division 14 — Conveying Equipment
- Division 21 — Fire Suppression
- Division 22 — Plumbing
- Division 23 — Heating, Ventilating, and Air Conditioning
- Division 25 — Integrated Automation
- Division 26 — Electrical
- Division 27 — Communications
- Division 28 — Electronic Safety and Security
- Division 31 — Earthwork
- Division 32 — Exterior Improvements
- Division 33 — Utilities
- Division 34 — Transportation
- Division 35 — Waterway and Marine Construction
- Division 40 — Process Integration
- Division 41 — Material Processing and Handling Equipment
- Division 42 — Process Heating, Cooling, and Drying Equipment
- Division 43 — Process Gas and Liquid Handling Equipment
- Division 44 — Pollution and Waste Control Equipment
- Division 45 — Industry-Specific Manufacturing Equipment
- Division 46 — Water and Wastewater Equipment
- Division 48 — Electrical Power Generation
How Our Construction Estimating Process Works
From the first plan review to the completed estimate, every step is organized to give you clear quantities, reliable pricing, and a bid-ready report within 24–48 hours.
Submit Your Plans
Upload your drawings, specifications, and project scope through our quotation form. PDF plans, spreadsheets, and supporting documents can be included.
Plans and project detailsScope Review and Quote
An estimator reviews the plans, confirms the required trades, and identifies missing information. You then receive a clear quotation for approval.
Scope checked before takeoffTakeoff and Costing
Materials, labor, equipment, and other project costs are quantified. Pricing is adjusted using the project location and applicable ZIP-code cost information.
Detailed local pricingReceive Your Estimate
Your completed estimate is delivered with organized cost breakdowns and marked-up plans when included in the agreed scope. Questions can be discussed with the estimator.
Delivered within 24–48 hoursHave Plans Ready for Estimating?
Send your project details and receive a quotation based on its scope.
Project
Our Recent Project
Our estimating team recently completed takeoffs for a multi-trade residential build in Austin, TX, covering concrete foundations, mechanical rough-in, and structural steel connections. The project required close coordination between framing schedules and MEP timelines to keep the bid accurate under tight deadlines. Our detailed quantity surveys helped the general contractor secure the project with a competitive, code-compliant estimate.
Want to see the quality behind our numbers? Explore our recent projects and estimating samples.
Why Dallas Contractors Choose Texas Estimators
Bidding can consume evenings that should be spent running the business. Outsourcing the measuring and cost breakdown gives you room to review strategy, speak with suppliers, and decide whether the job deserves your time.
Texas Estimators keeps the work readable and grounded in the drawings. There are no mysterious totals or generic bundles. You can trace the quantities, review the scope, and see where the price comes from.
Estimates arranged by trade or CSI division
Current location-based material and labor pricing
Marked-up drawings for easier quantity review
Excel sheets that can be adjusted for your bid
Support for residential, commercial, and industrial work
Typical turnaround within 24–48 hours, depending on scope.
What Your Dallas Estimate Includes
Every project arrives with different drawings and expectations. The deliverable is shaped around what you need, whether that means a complete bid estimate, a material-only takeoff, or one specific trade package.
Your files may include detailed quantity sheets, labor and material costs, marked-up plans, unit pricing, bid summaries, exclusions, and scope notes. The aim is simple: make the estimate easy to follow and ready for practical use.
The News
Latest News
Explore our newest articles — practical advice to help you bid smarter and win more work.
Serving Dallas and the Greater DFW Area
Coverage extends well beyond central Dallas. Texas Estimators supports projects in Irving, Garland, Richardson, Addison, Farmers Branch, Carrollton, Mesquite, Grand Prairie, University Park, Highland Park, Plano, Frisco, McKinney, Allen, Rockwall, Arlington, Fort Worth, Denton, Prosper, Anna, and Waxahachie.
Projects are accepted throughout Dallas County, Collin County, Denton County, and Tarrant County. If your job sits elsewhere in Texas, it is still covered through the statewide estimating service.
Don’t see your location? Texas Estimators covers projects throughout the Greater Austin region. Share your plans and project ZIP code to receive location-based pricing.
FAQ
Frequently Asked Questions
Got questions? Here’s everything you need to know about our estimating services.
General contractors, subcontractors, builders, developers, architects, owners, and construction managers can use the service for bidding, budgeting, procurement, and early project planning.
Marked-up drawings can be included with the estimate. They make quantities easier to trace and help you review which areas were measured.
Our services are designed for general contractors, subcontractors, developers, builders, architects, and project managers who need accurate material takeoffs and cost estimates to bid confidently, reduce errors, and improve project profitability.
Yes. You can request an estimate for concrete, masonry, electrical, plumbing, HVAC, drywall, roofing, flooring, painting, millwork, or another individual trade.
Request Your Free Quote Today and Bid with Confidence.