
+Industrial Estimating Services
by Experienced Estimators
Industrial Estimating Services Texas
Texas Estimators provides industrial estimating services in Texas for general contractors, EPC firms, trade contractors, developers, and facility owners. Your estimate is prepared from the available drawings, specifications, equipment schedules, and bid requirements—not a broad cost-per-square-foot guess.
Serving contractors, builders, and developers across every Texas city and county.
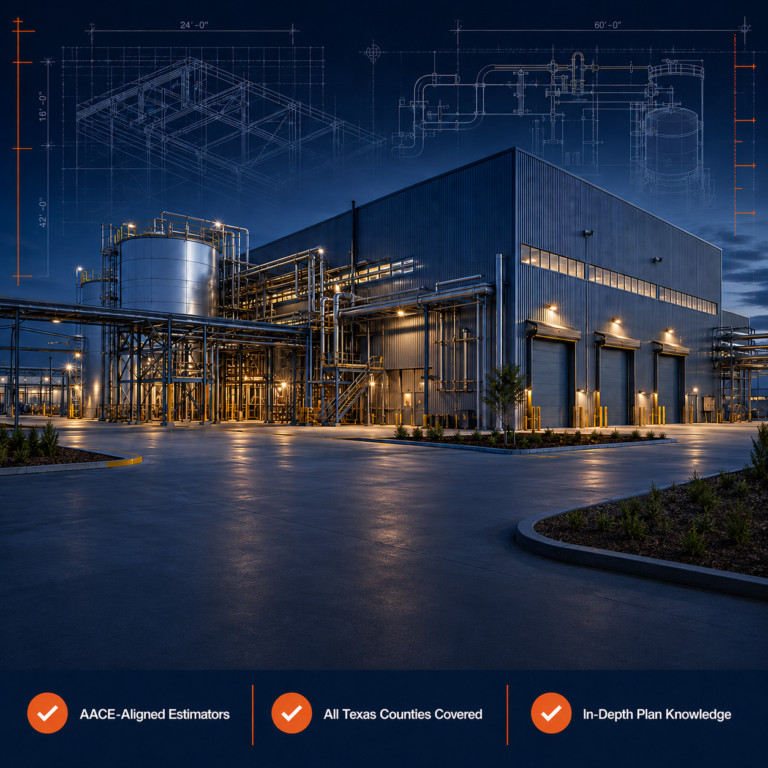
Industrial Estimates Services Texas Built Around the Actual Scope
Industrial drawing sets rarely tell their story on one sheet. Structural details, piping plans, equipment layouts, electrical diagrams, civil drawings, and specifications must be read together. Missing that connection is where scope gaps begin.
Our estimators trace the work across the full document package before quantities are finalized. When drawings conflict or information is incomplete, the issue is recorded instead of being quietly buried beneath an allowance.
The result is an estimate you can review. Major quantities remain visible, costs are separated logically, and assumptions are clearly stated. That makes internal checks easier when the deadline is tight and several teams are contributing prices.
Industrial Projects We Estimate
Industrial construction can involve a straightforward metal building or a dense process facility filled with piping, equipment, platforms, and controls. The estimating approach changes with the building’s purpose and operating conditions.
Our industrial construction estimating services cover:
- Manufacturing facilities
- Processing plants
- Warehouses and distribution centers
- Oil and gas facilities
- Petrochemical projects
- Food and beverage plants
- Cold-storage buildings
- Data centers
- Power and utility facilities
- Water and wastewater plants
- Maintenance buildings
- Equipment foundations
- Plant expansions
- Industrial renovations
- Production-line installations
- Shutdown and turnaround work
Warehouses and Distribution Centers
Large floor areas may make warehouses appear easy to estimate. Yet dock equipment, slab requirements, fire protection, electrical service, roof systems, office areas, and exterior paving can move the final cost sharply.
Our industrial takeoffs can separate warehouse space from offices, loading areas, mezzanines, utility rooms, and site improvements. This gives contractors and developers a clearer view of where costs are concentrated.
Plant Expansions and Retrofit Work
Working inside an operating facility changes the rules. Crews may face restricted hours, congested work zones, temporary shutdowns, special access procedures, and carefully sequenced tie-ins.
Expansion estimates can account for demolition, relocation, temporary support, new construction, equipment connections, and restoration. Existing conditions are separated from the new scope so the estimate does not treat a live plant like an empty site.
Structural Steel and Concrete Estimates
Industrial buildings rely heavily on concrete and steel. Small quantity errors can multiply across foundations, platforms, equipment supports, and repeated framing bays.
Concrete takeoffs may cover excavation, footings, grade beams, slabs, piers, walls, housekeeping pads, equipment foundations, reinforcing steel, embeds, anchors, and formwork.
Steel estimates can include columns, beams, joists, decking, bracing, platforms, stairs, ladders, handrails, pipe racks, supports, and miscellaneous metals. Items are separated where the drawings provide enough detail.
Mechanical and Process Piping Estimates
Mechanical scope often carries much of an industrial project’s complexity. Pipe material, pressure class, fittings, valves, supports, insulation, coatings, and testing requirements all influence cost.
Our piping estimates may cover process lines, utility piping, compressed air, domestic water, chilled water, steam, condensate, gas, drainage, and other specified systems.
Equipment schedules, piping plans, P&IDs, risers, and specifications are reviewed together when available. This helps distinguish a simple line count from a practical piping takeoff.
HVAC estimates can include equipment, ductwork, piping, insulation, louvers, dampers, supports, ventilation systems, and associated accessories.
Industrial Electrical Estimating
Industrial electrical systems extend well beyond lights and receptacles. Motor control centers, transformers, switchgear, feeders, cable trays, panels, conduit, controls, and equipment connections can carry a large share of the budget.
Electrical takeoffs may include:
- Switchgear and distribution equipment
- Transformers and panels
- Motor control centers
- Feeders and branch wiring
- Conduit and cable tray
- Power connections
- Lighting and controls
- Grounding systems
- Low-voltage components
- Instrumentation wiring
- Emergency power
- Fire alarm systems
Equipment schedules and single-line diagrams are checked with the floor plans. This reduces the chance of counting devices without capturing the pathways and connections needed to serve them.
Industrial Quantity Takeoffs
A dependable takeoff turns complicated plans into measurable work. Materials are organized by trade, system, building, area, or construction phase, depending on how your team intends to price and manage the job.
Our industrial takeoff services may include quantities for:
- Earthwork and site preparation
- Underground utilities
- Concrete and reinforcing steel
- Equipment foundations
- Structural steel
- Metal decking and joists
- Stairs, ladders, rails, and platforms
- Pre-engineered metal buildings
- Roofing and wall panels
- Process piping
- Pipe fittings and valves
- Pipe supports and hangers
- Plumbing systems
- HVAC and ventilation
- Ductwork and insulation
- Electrical equipment
- Conduit, cable, and wiring
- Instrumentation and controls
- Fire protection
- Coatings and industrial finishes
You can request a complete industrial estimate or select only the trades your company needs. Trade contractors do not have to purchase an entire project estimate when their bid covers one defined package.
How Our Construction Estimating Process Works
From the first plan review to the completed estimate, every step is organized to give you clear quantities, reliable pricing, and a bid-ready report within 24–48 hours.
Submit Your Plans
Upload your drawings, specifications, and project scope through our quotation form. PDF plans, spreadsheets, and supporting documents can be included.
Plans and project detailsScope Review and Quote
An estimator reviews the plans, confirms the required trades, and identifies missing information. You then receive a clear quotation for approval.
Scope checked before takeoffTakeoff and Costing
Materials, labor, equipment, and other project costs are quantified. Pricing is adjusted using the project location and applicable ZIP-code cost information.
Detailed local pricingReceive Your Estimate
Your completed estimate is delivered with organized cost breakdowns and marked-up plans when included in the agreed scope. Questions can be discussed with the estimator.
Delivered within 24–48 hoursHave Plans Ready for Estimating?
Send your project details and receive a quotation based on its scope.
Project
Projects We Estimate
Our estimating team recently completed takeoffs for a multi-trade residential build in TX, covering concrete foundations, mechanical rough-in, and structural steel connections. The project required close coordination between framing schedules and MEP timelines to keep the bid accurate under tight deadlines. Our detailed quantity surveys helped the general contractor secure the project with a competitive, code-compliant estimate.
Want to see the quality behind our numbers? Explore our recent projects and estimating samples.
Why Industrial Contractors Choose Texas Estimators
Industrial contractors are rarely short on technical knowledge. Time is usually the real problem. Estimators may already be handling supplier quotes, subcontractor coverage, addenda, clarifications, and several bids scheduled within the same week.
Outsourcing the takeoff gives your team room to study execution rather than spending every available hour measuring plans. You can focus on crew strategy, fabrication, access, equipment, and schedule risk while the quantities move forward.
Contractors choose Texas Estimators because they need:
- Flexible support during busy bid periods
- Complete or trade-specific estimates
- Quantities tied to the drawings
- Clearly listed assumptions
- Organized cost divisions
- Marked takeoff plans
- Support for revisions and addenda
- Practical files for internal review
An outside estimate also provides another set of eyes. That matters when drawings contain overlapping responsibilities or subcontractor proposals do not cover the same work.
Why Developers and Facility Owners Choose Us
Industrial developers need cost information before every design detail is settled. Site selection, building size, utility capacity, equipment needs, and tenant requirements may all depend on the working budget.
Our industrial cost estimating services help development teams compare options while changes remain possible. Early estimates can be prepared from conceptual layouts, building areas, equipment information, and known systems.
Facility owners may use estimates for plant expansions, production upgrades, maintenance planning, capital improvements, or contractor comparisons. A clear cost breakdown helps separate essential production work from items that can be phased later.
Cost Planning From Concept to Construction
An industrial budget should develop with the design. Early numbers are useful, but they carry assumptions. As engineering advances, those assumptions should be replaced with measured quantities and defined systems.
Conceptual estimates help test feasibility. Schematic estimates provide direction as structural and MEP systems take shape. Detailed estimates support bidding once the drawings and specifications reach a more complete stage.
Updating the estimate at these milestones keeps the budget connected to current information. Otherwise, an early figure can linger long after the project has changed around it.
Value Engineering Without Weakening the Project
Value engineering should not mean removing whatever costs the most. Industrial facilities must still perform safely, support production, and withstand their operating environment.
A detailed estimate shows which systems and assemblies carry the greatest financial weight. Your team can then compare structural schemes, materials, equipment selections, routing options, construction phases, and procurement strategies with better information.
Some savings may come from design changes. Others may come from sequencing, prefabrication, supplier selection, or clearer trade packaging. The estimate gives those conversations a useful starting point.
What Your Industrial Estimate Can Include
Deliverables are selected according to the project and requested scope. A complete estimate may include:
- Itemized construction costs
- Labor and material breakdowns
- Equipment requirements
- Subcontractor pricing divisions
- Detailed material takeoffs
- Marked-up drawings
- Bid alternates
- Allowances
- General conditions
- Estimate notes
- Assumptions and exclusions
- Excel estimate files
- Trade summaries
- Supplier-ready quantity lists
The estimate can be arranged by CSI division, trade, system, building, process area, construction package, or project phase. If your company uses a preferred bid form or cost-code structure, include it with the plans.
The News
Latest News & Articles
Explore our newest articles — practical advice to help you bid smarter and win more work.
Industrial Estimating Across Texas
Serving All Texas Cities and Counties with Zip-code Pricing
Texas industrial construction stretches across manufacturing corridors, logistics hubs, energy markets, port communities, and fast-growing metropolitan areas. Each region brings different site conditions, supplier access, transportation demands, and labor considerations.
Texas Estimators supports industrial projects throughout:
- Houston and Harris County
- Baytown and the Houston Ship Channel area
- Beaumont and Jefferson County
- Dallas and Dallas County
- Fort Worth and Tarrant County
- Austin and Travis County
- San Antonio and Bexar County
- Corpus Christi and Nueces County
- Midland and Odessa
- El Paso
- Lubbock
- Amarillo
- Waco and McLennan County
- Brazoria, Galveston, Fort Bend, and Montgomery counties
Remote estimating makes the service available across smaller Texas communities as well. Your project location is reviewed with the drawings and specifications rather than treated as a decorative keyword.
FAQ
Frequently Asked Questions
Got questions? Here’s everything you need to know about our commercial estimating services.
Industrial estimating services calculate the quantities and expected costs for manufacturing, processing, warehouse, utility, and heavy construction projects. They may cover materials, labor, equipment, subcontractor work, allowances, and general conditions.
We estimate manufacturing facilities, warehouses, processing plants, food-production facilities, data centers, utility projects, industrial expansions, equipment foundations, retrofit work, and shutdown-related construction scopes.
Yes. Contractors can request takeoffs for concrete, structural steel, process piping, mechanical systems, electrical work, insulation, fire protection, or another individual trade.
Yes. Expansion estimates can separate demolition, relocation, temporary work, new construction, equipment connections, and restoration. Existing-condition information should be included whenever available.
Yes. Preliminary budgets can be prepared from conceptual plans and available project information. Assumptions are documented because early drawings may not define every system or assembly.
Yes. Industrial estimating support is available across Houston, Dallas–Fort Worth, Austin, San Antonio, Corpus Christi, Midland, Odessa, El Paso, Beaumont, and other Texas cities and counties.
Request Your Free Quote Today and Bid with Confidence.